
Studio FRI designs bespoke and custom build homes in Lancashire and the North West. We take the struggle out of the process. Studio FRI handles everything from the concept through to the planning permission. Giving you complete peace of mind.
Explore a selection of bespoke homes, self-build projects and residential developments designed and delivered by Studio FRI across Lancashire and the wider North West.
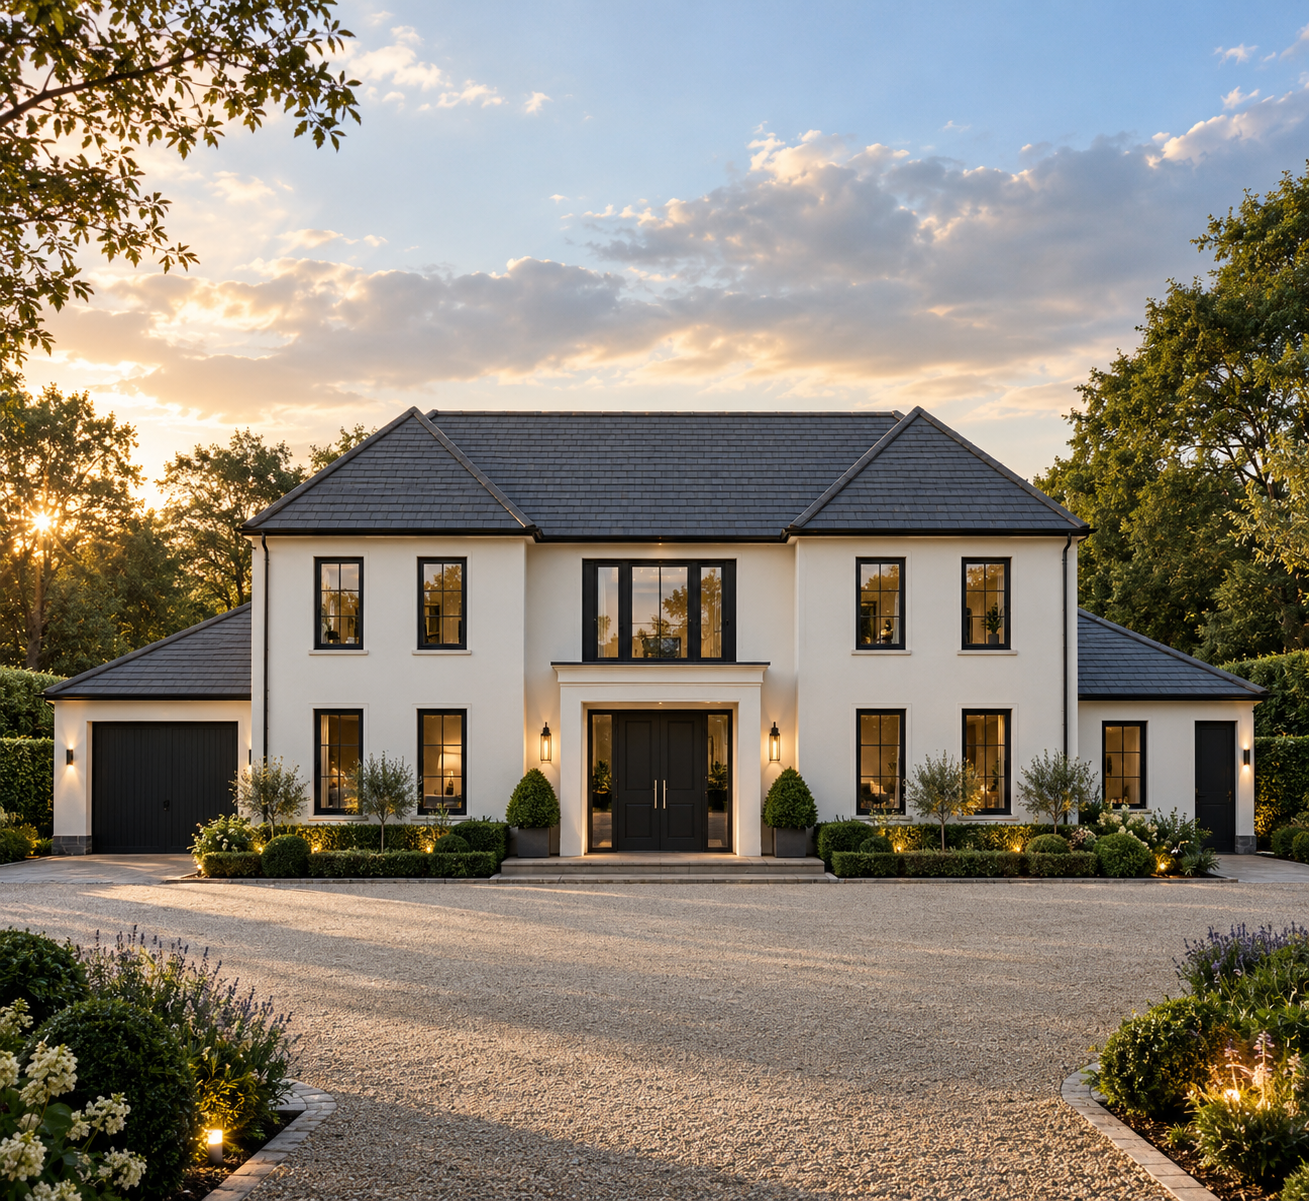
Highrigg Drive is a bespoke new-build family home in Broughton, Preston, inspired by the proportion, symmetry and architectural discipline of Georgian design. The house combines a traditional architectural language with the requirements of contemporary family life, creating a home that feels established and considered rather than overtly modern.
The design is deliberately restrained, with careful attention given to scale, proportion, materiality and the relationship between the individual elements of the building. The result is a refined private residence designed for long-term enjoyment, with an emphasis on architectural quality, longevity and timelessness.
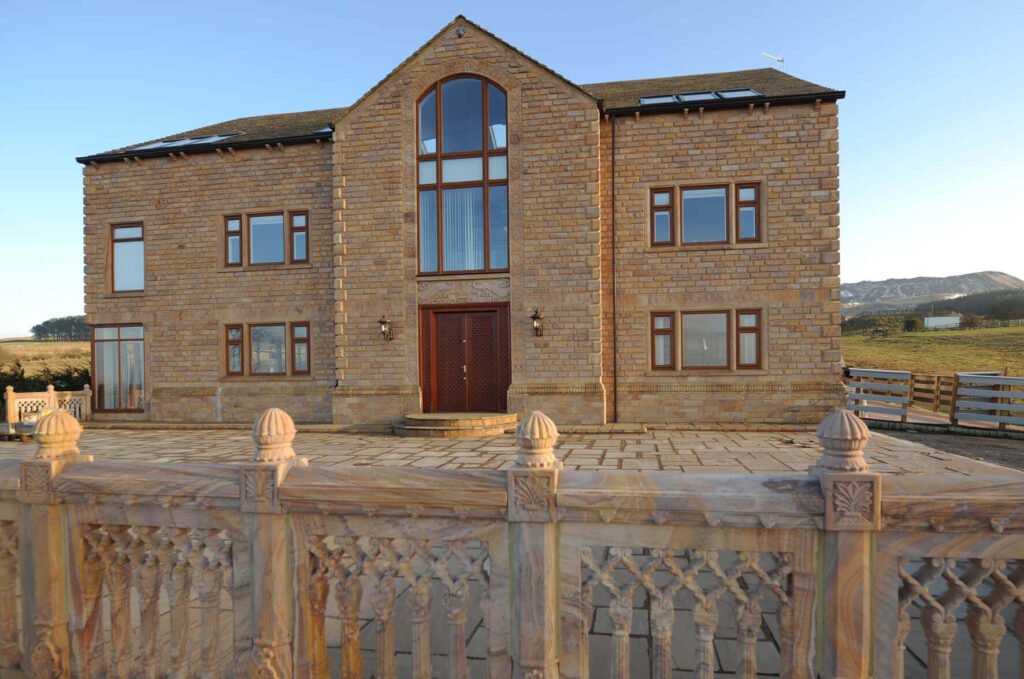
Panchwati Farmhouse is a 16,000 sq ft bespoke family residence near Skipton, conceived as a contemporary interpretation of the traditional British farmhouse. The project combines a strong sense of architectural identity with generous spaces designed around modern family life.
Following the successful grant of planning permission, Studio FRI took responsibility for the project’s architectural delivery as part of a Design and Build collaboration with Pres-Tech Construction. A steel frame allows expansive open-plan spaces, generous volumes and uninterrupted views across the surrounding landscape, while a ground source heat pump supports the home’s low-carbon approach.
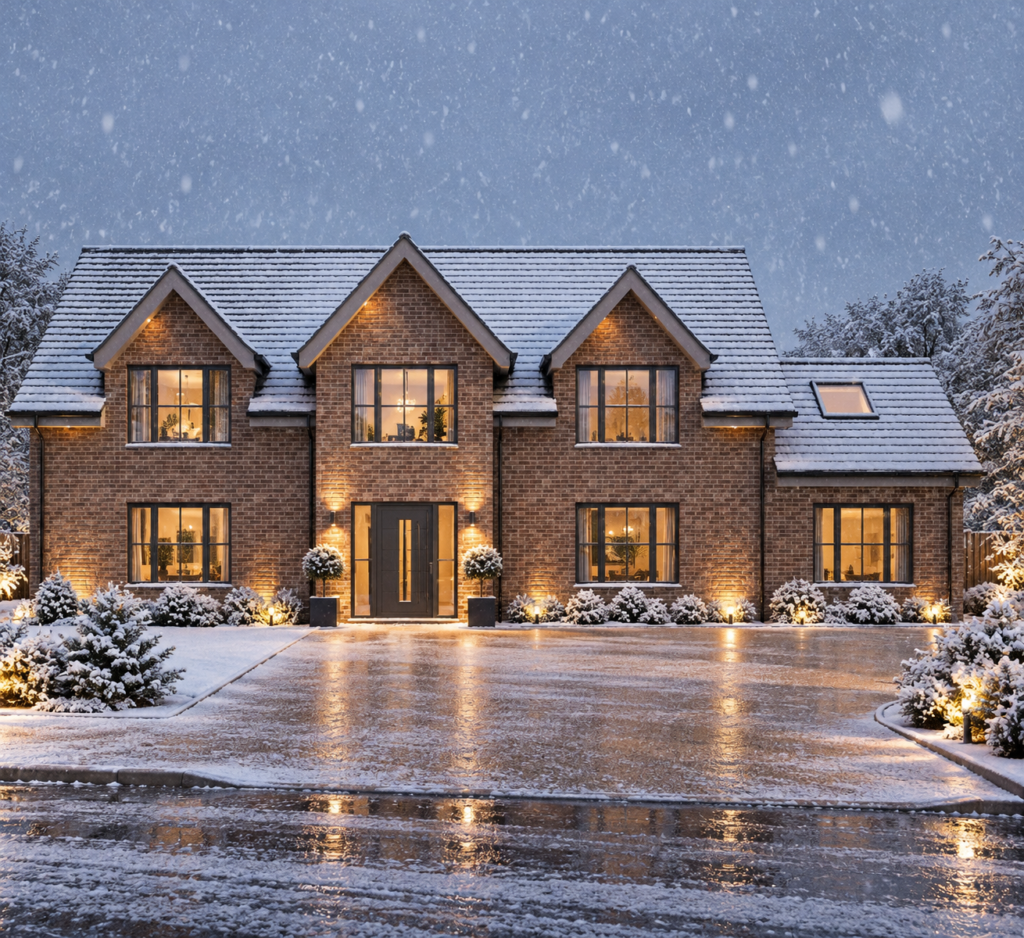
Walmsleys Barn is a residential redevelopment in Heskin, Lancashire, where planning permission has been secured for three bespoke self-build family homes on a previously developed rural site.
The scheme replaces former equestrian buildings and areas of hardstanding with a carefully composed residential development designed to sit comfortably within the existing village setting. The proposal responds to the site’s Green Belt context, settlement pattern and landscape character while providing an opportunity for a local family to remain within the village.
Churchill House is a bespoke self-build replacement dwelling on Durton Lane in Broughton, Preston. The project replaces an existing vacant and underperforming property with a carefully designed family home that improves architectural quality, energy performance and long-term liveability.
The house was carefully positioned within the site to improve privacy, outlook and separation distances, while the landscape and retained hedgerow help maintain the semi-rural character of the setting. Studio FRI led the architectural and planning strategy from feasibility through to planning approval.
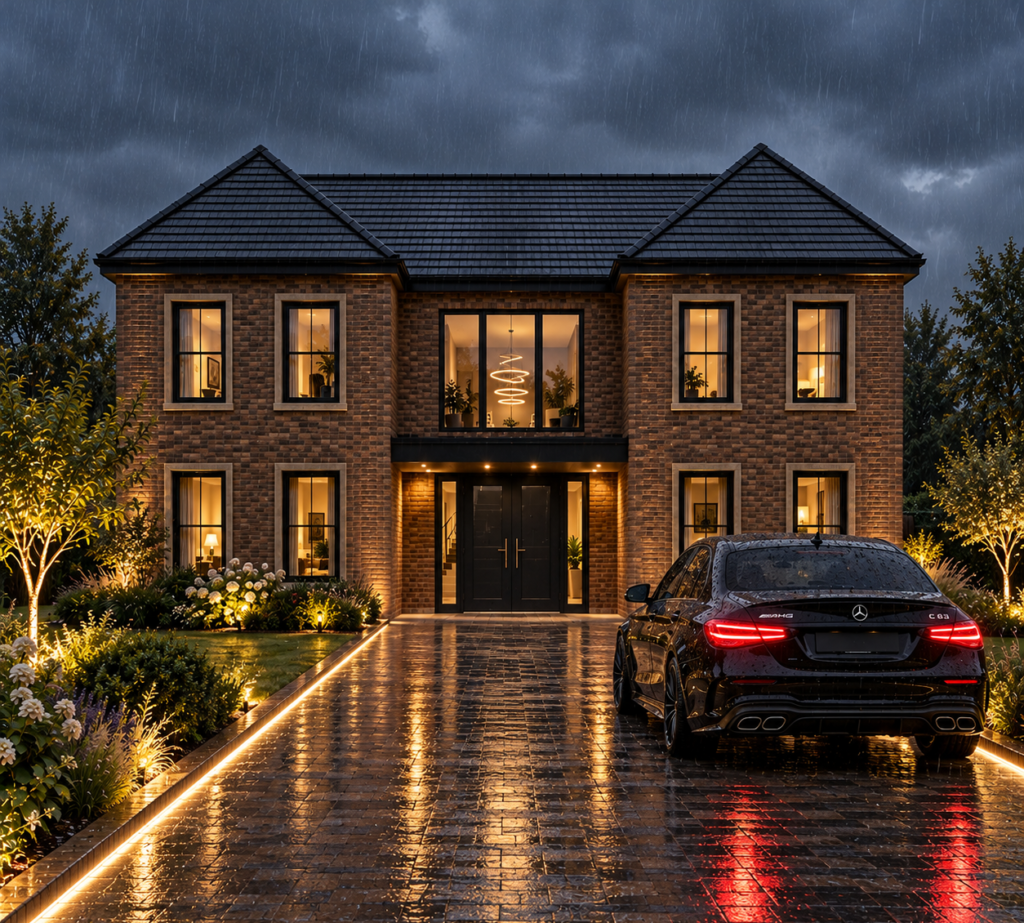
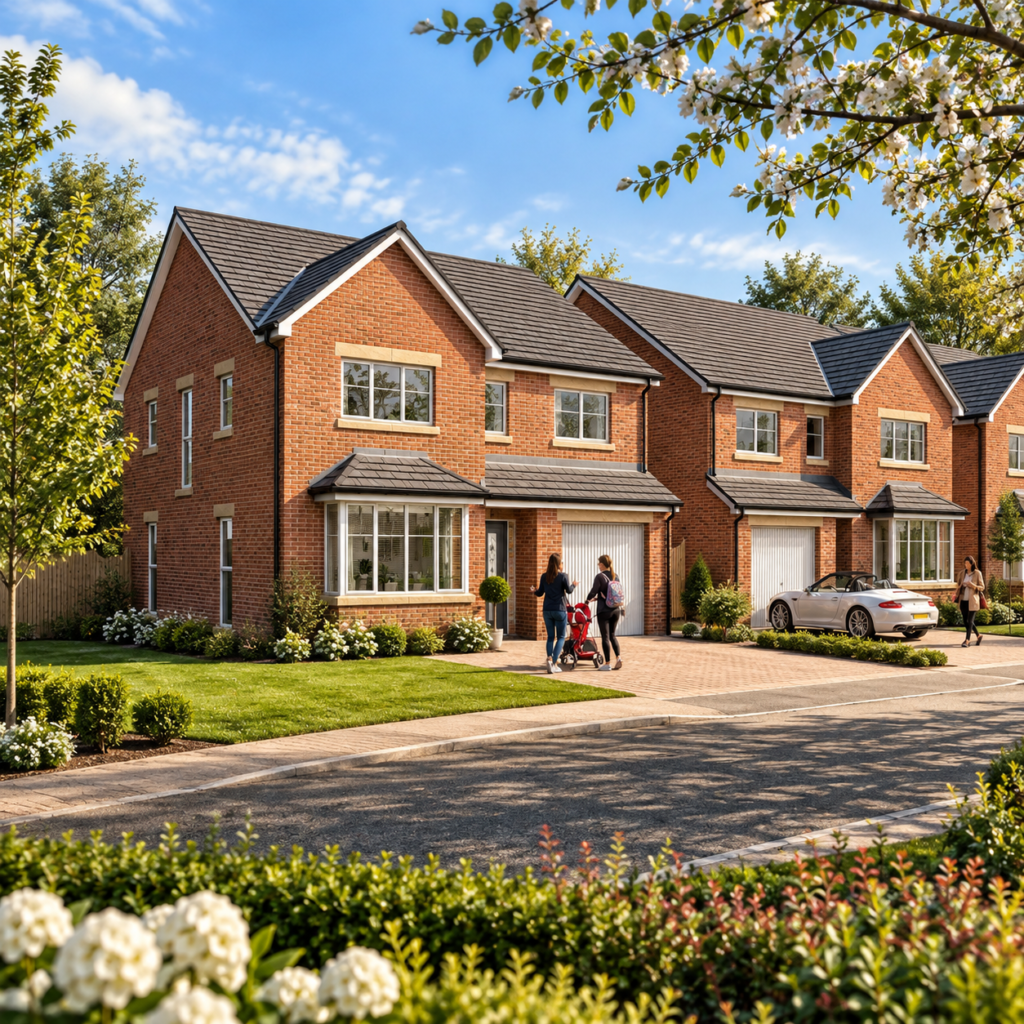
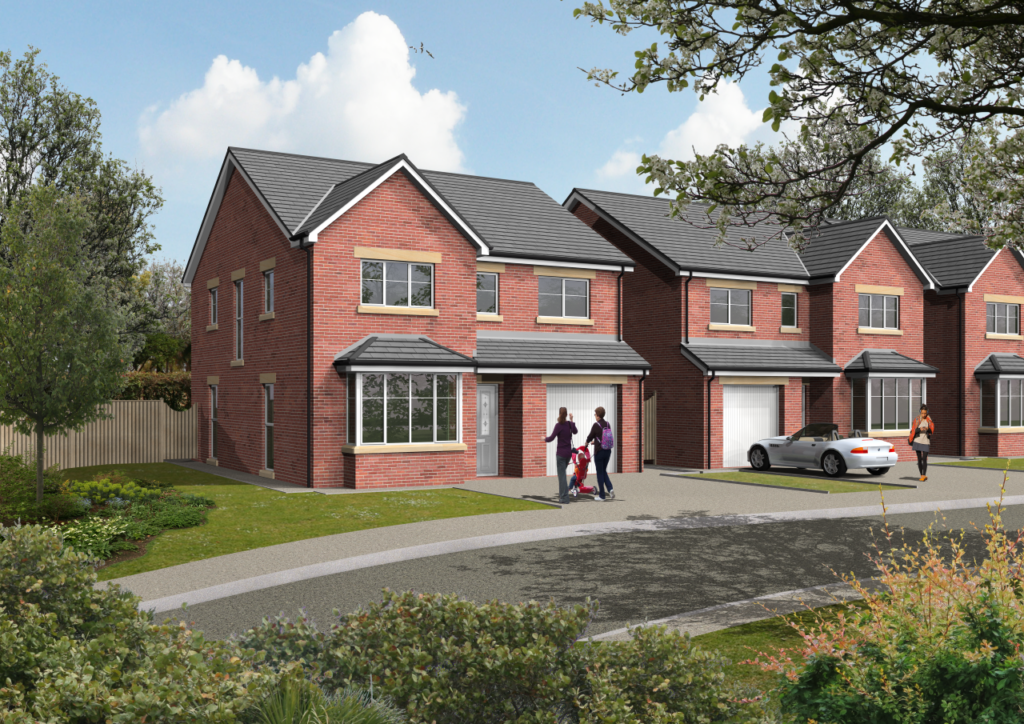
Woodlands Place is a 1.5-acre residential development in Bolton, comprising a considered mix of detached houses, semi-detached homes and 2.5-storey townhouses. Studio FRI was involved from early feasibility through to construction, leading the masterplanning and architectural development of the scheme.
Studio FRI’s involvement also extended into interior architecture and specification, helping maintain a consistent design language throughout the development. The result is a coordinated residential scheme that combines commercial practicality with a clear architectural identity.
Blundell Brook and Broughton Folds are two individually designed self-build homes on Durton Lane in Broughton, Preston. The properties sit alongside Churchill House, another Studio FRI project, creating a cohesive group of bespoke residential developments within the village’s semi-rural setting.
Studio FRI was appointed after planning permission had already been secured, taking the projects forward through technical design, Building Regulations approval, discharge of planning conditions and construction support. Working closely with the clients, the internal layouts were refined to better respond to how each home would be used, with particular attention to natural light, circulation and flexibility.
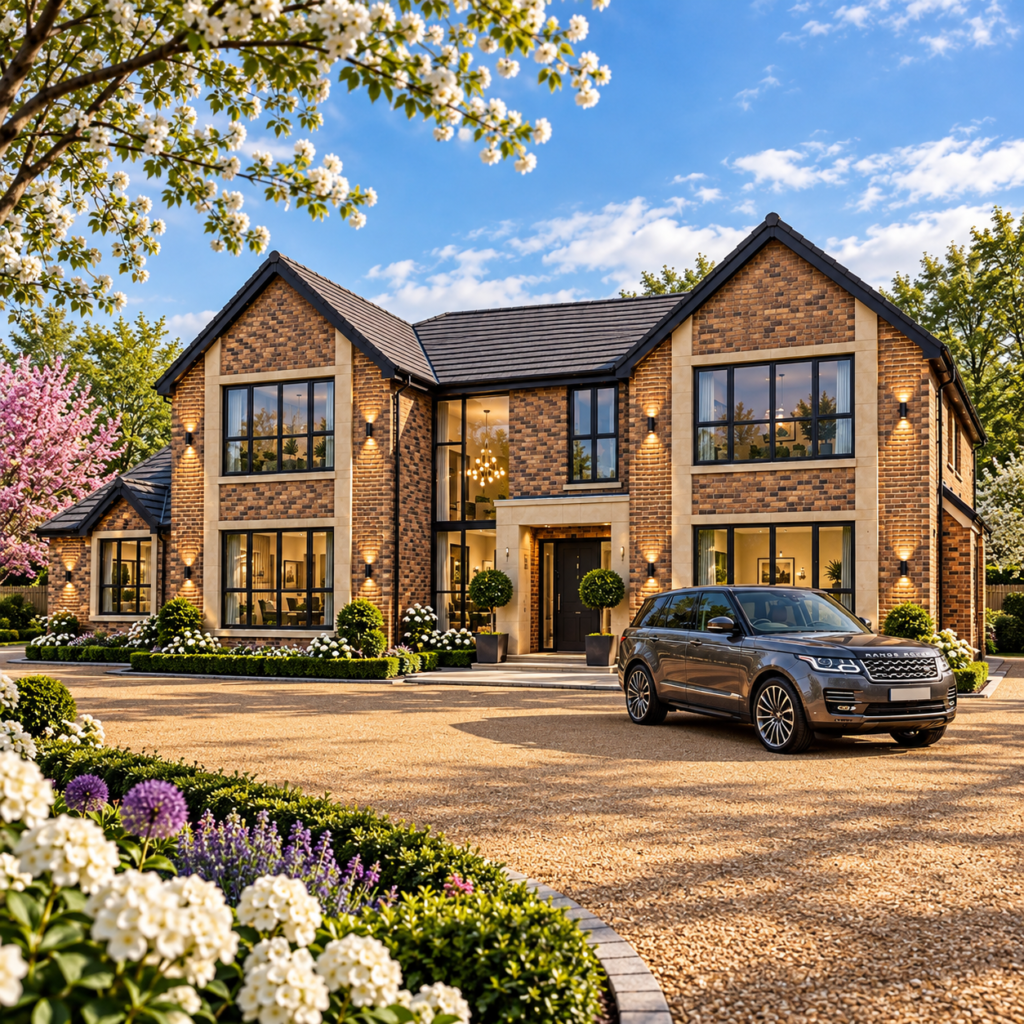
Bespoke residential architecture is about creating a home specifically for its site and the people who will live in it, rather than adapting a standard house design to fit.
The starting point is the relationship between the site, the brief and the wider environment. The position of the building, its orientation, scale, materials, proportions and connection with the landscape can all be considered as part of a single design.
For a homeowner, this means the opportunity to create spaces around the way you actually live. Whether that means generous areas for entertaining, a quiet home office, flexible family spaces, better connections to a garden or carefully considered views and natural light, the design can respond to your priorities.
For more complex sites, bespoke design can also provide an opportunity to overcome constraints. Existing buildings, challenging levels, neighbouring properties, access, planning policies or sensitive landscapes can all influence the approach.
At Studio FRI, we believe successful residential architecture comes from balancing these practical considerations with a clear architectural vision. The result is a home that feels appropriate to its setting while being genuinely personal to its owners.
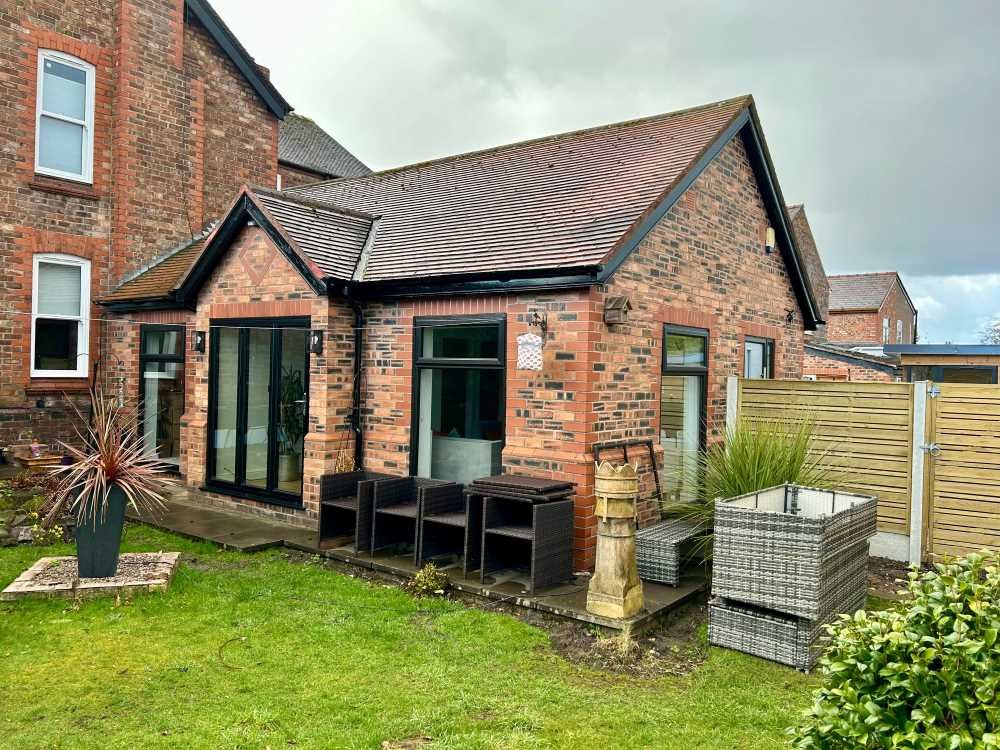
Every residential project begins with a different combination of opportunities and constraints. Understanding these at an early stage allows the design to develop from the characteristics of the site rather than imposing a predetermined solution.
The location of a new home can have a significant influence on its design. We consider factors such as orientation, access, views, surrounding buildings, landscape, levels and the relationship with neighbouring properties. These characteristics help establish where a building should sit and how it can respond to its surroundings.
The best bespoke homes are designed around their occupants. We take time to understand how you use your home now, as well as how your requirements might change in the future. This could include family life, entertaining, working from home, privacy, storage, accessibility or the need for flexible spaces.
Once the opportunities and requirements are understood, these are brought together into a coherent architectural design. Layout, proportion, natural light, materials and the relationship between internal and external spaces are considered together.
The result is not simply a larger or more elaborate house. It is a home where the individual elements work together to create a considered environment that is suited to its location and the people who live there
Planning is an important part of any bespoke residential project, particularly where a new home is being proposed on a challenging or previously undeveloped site.
Before committing to a design, it is important to understand the planning context and identify any opportunities or constraints that could influence what is achievable. This can include planning policies, the site’s designation, surrounding development, access, landscape considerations and the relationship with neighbouring properties.
Our planning-led approach brings these considerations into the architectural process from an early stage. Rather than developing a design in isolation and considering planning afterwards, we use our understanding of the planning context to inform the design as it develops.
For clients considering a self-build plot, this can also be valuable before purchasing land. An initial feasibility assessment can help establish whether a site has the potential to accommodate the type of home you have in mind and highlight issues that may need further investigation.
Where appropriate, we can also advise on pre-application discussions and the preparation and submission of a planning application.
Planning permission can never be guaranteed, but a considered approach at the outset can help identify potential challenges early and create a clearer strategy for taking the project forward.
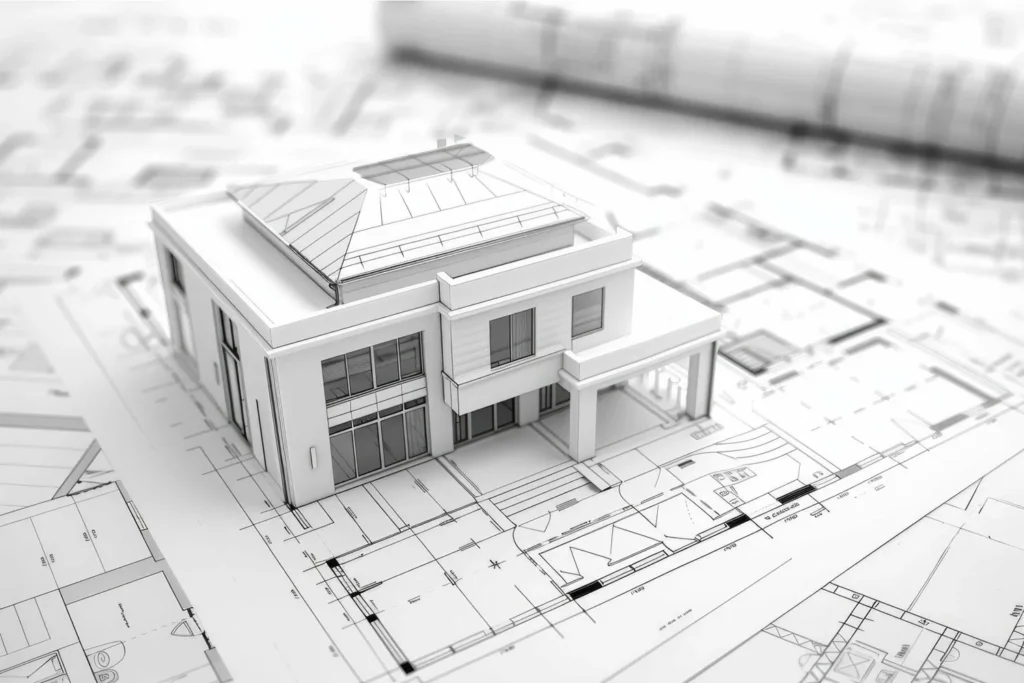
Creating a bespoke home involves considerably more than producing a set of drawings. Our role can extend from the earliest assessment of a site through design, planning, technical development and construction.
We begin by understanding your ambitions, the site and the requirements of the project. This provides an opportunity to discuss your ideas, establish priorities and determine the most appropriate next steps.
The site and its planning context are assessed to identify opportunities, constraints and potential risks. For clients who are considering purchasing a plot, this stage can provide valuable information before making a significant commitment.
We develop the initial architectural ideas, considering the building’s position, scale, form, layout and relationship with the surrounding landscape. The design evolves through discussion and refinement to establish a clear direction for the project.
Once the design has been developed, we can prepare the information required for a planning application and guide the project through the planning process.
Following planning, the design can be developed in greater technical detail, including the information required for Building Regulations and construction.
Where our appointment extends through to construction, we can continue to support the project as the design is delivered, helping maintain the quality and intent established during the earlier stages.
Our residential work covers a range of project types, from individual family homes to larger residential schemes.
A new-build home provides the greatest opportunity to create a property around your requirements from the outset. We work with clients to develop designs that respond to the site while providing the spaces, character and functionality they need from their home.
For self-build clients, the design process is an opportunity to turn a plot and an initial idea into a carefully considered home. We can help assess the potential of a site, establish a planning strategy and develop the architectural design through the subsequent stages of the project.
Our experience also extends to residential developments, where the design needs to balance the quality of individual homes with the wider character, access, landscape and planning requirements of the site. A considered masterplanning approach can help create developments that respond positively to their surroundings while making effective use of the available land.
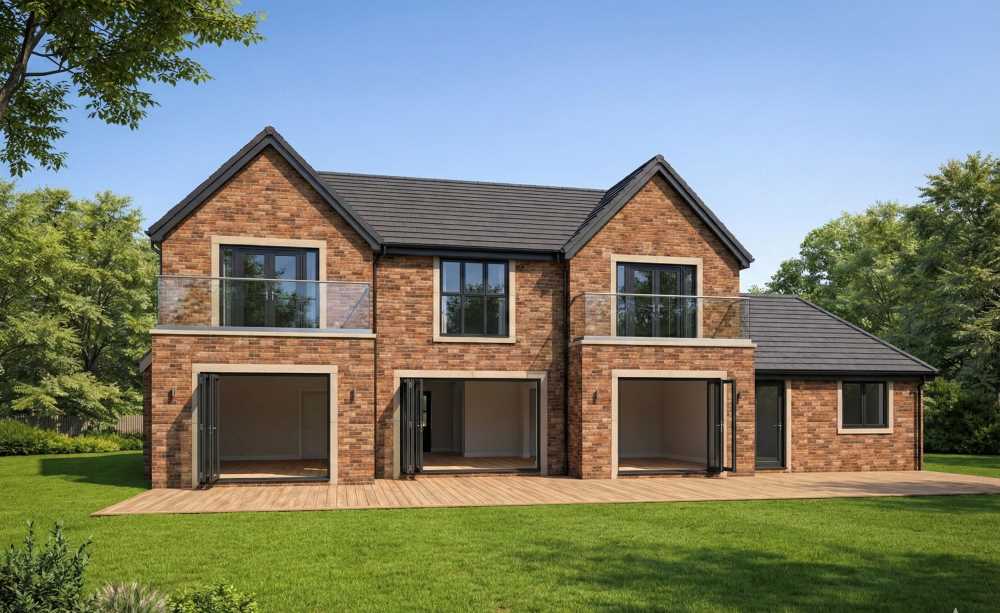
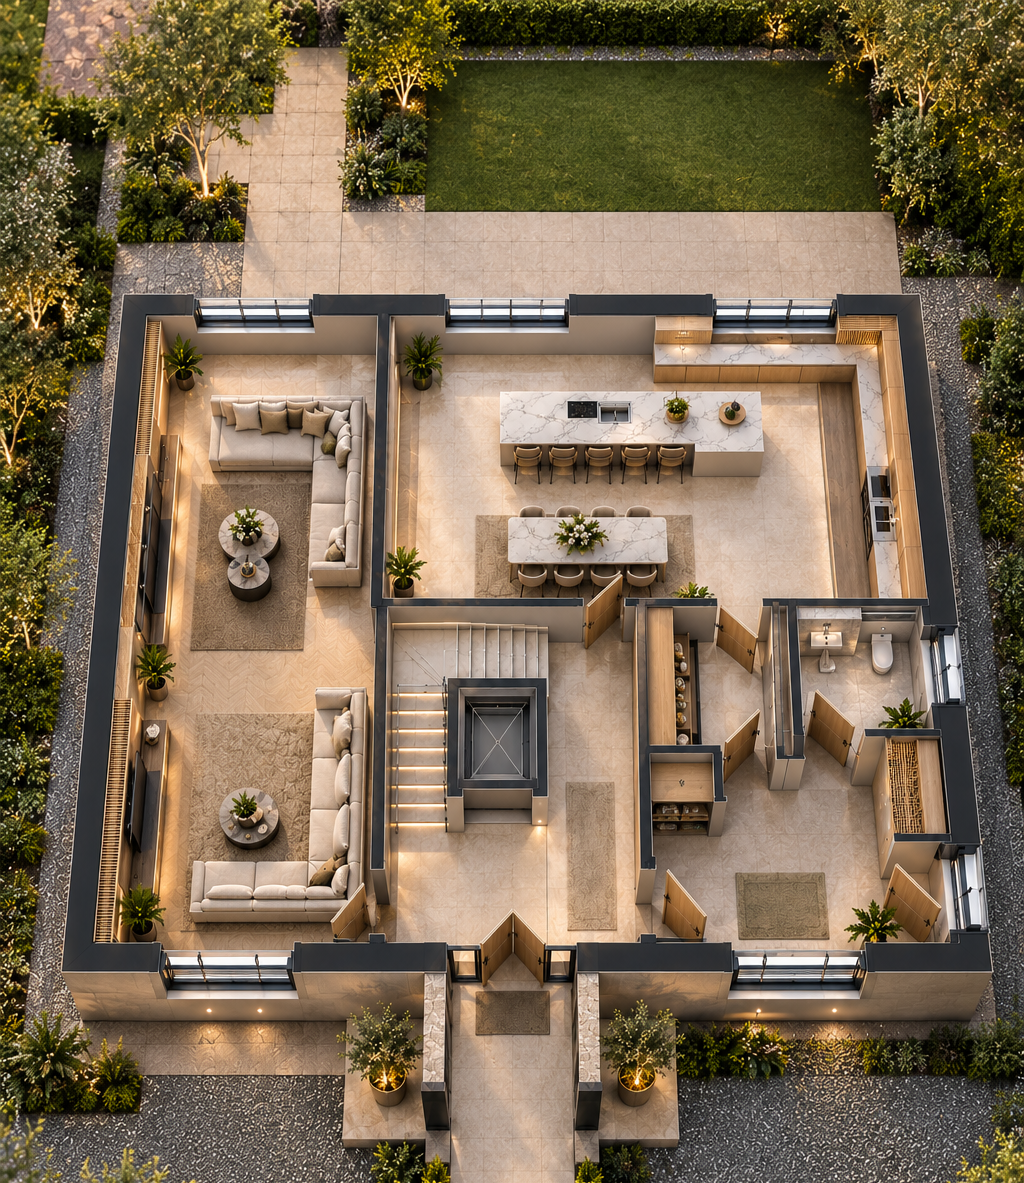
Choosing the right designer for a bespoke home is about more than creating an attractive design. The process needs to balance your vision with the planning context, technical requirements, budget and practicalities of delivering the finished home.
Studio FRI brings architectural design and planning expertise together, allowing these considerations to be addressed as part of the same process. We take a context-led approach to residential architecture, looking at how a building can respond to its site while creating spaces that work for the people who will use them.
Our experience includes bespoke homes, self-build projects, replacement dwellings and residential developments across Lancashire and the wider North West. Each project is approached individually, with the design developed around the specific characteristics of the site and the client’s requirements.
From the initial feasibility of a site through to planning, technical design and construction, our involvement can be tailored to the needs of each project.
The cost of architectural services varies depending on the size and complexity of the project, the characteristics of the site, the planning requirements and the stages of service required. We can discuss your project and provide advice on the appropriate scope of work and fees.
As specialists in bespoke residential design, we can assess your site, develop the design, navigate planning and produce the technical information needed to take your self-build from concept through to construction.
Yes. Assessing a site before committing to a purchase can help identify potential opportunities and constraints. A feasibility assessment can consider factors such as planning policy, site characteristics, access and the potential scale and type of development.
Yes. Planning is an important part of our residential service. We can advise on the planning context of a project, develop the architectural proposal accordingly and prepare and submit the relevant planning information
Yes. Studio FRI works on residential projects across Lancashire and the wider North West. The location and nature of each project will determine the scope of our involvement, so we recommend getting in touch to discuss your requirements.
The best place to start is with a conversation about your project. We can discuss the site, your aspirations and any initial ideas you may have before advising on the most appropriate next step, whether that is an initial consultation, feasibility assessment or further design work.
Considering a bespoke new-build, self-build or residential development in Lancashire or the wider North West?
Studio FRI can help you understand the potential of your site, develop an architectural approach and navigate the planning and design process through to the next stage of your project.
If you have a plot, an existing property or simply an idea for a new home, get in touch to discuss your requirements and find out how we can help.

Studio FRI is a contemporary architectural and planning practice based in Preston, working across Lancashire and the wider North West. We specialise in bespoke residential architecture and strategic planning proposals, delivering calm, considered design solutions shaped by insight, proportion and purpose.
Cotton Court Business Centre, Preston, Lancashire, PR1 3BY
©2026. Studio FRI All Rights Reserved.